

14 Pineview TerraceBrockton, MA 02302
Mortgage Calculator
Monthly Payment (Est.)
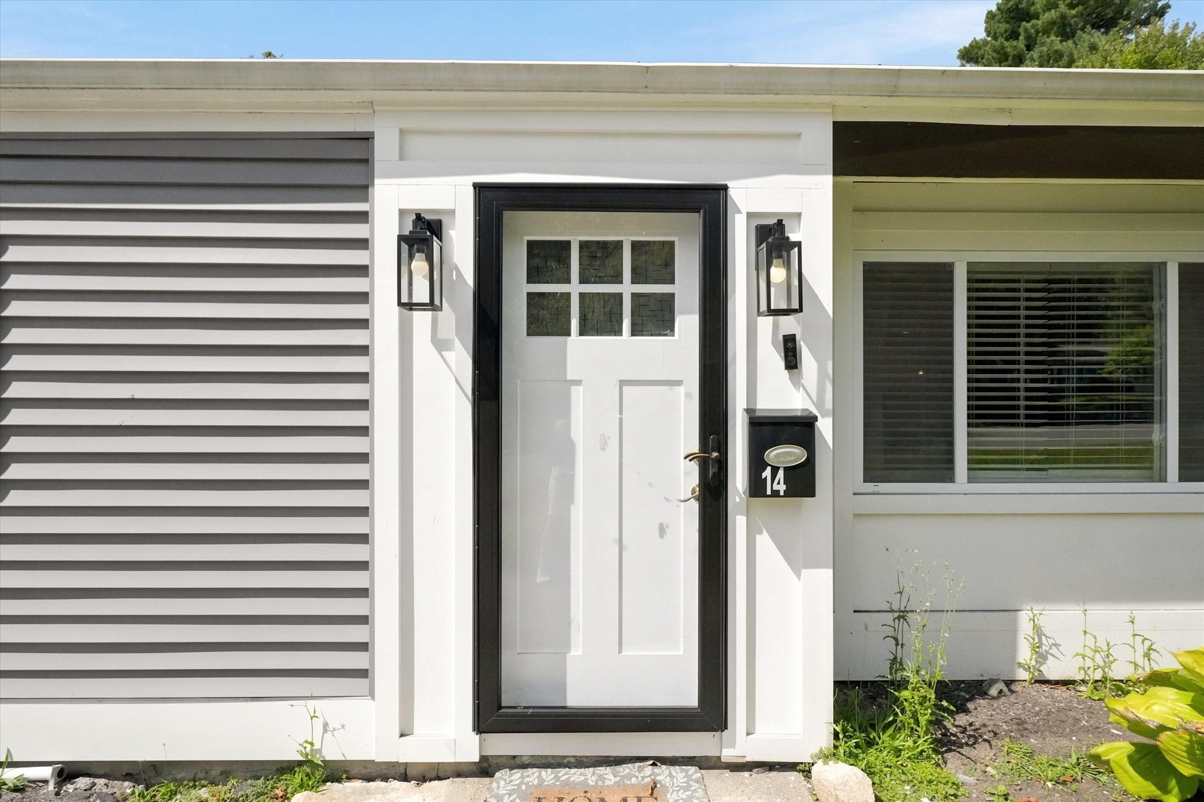
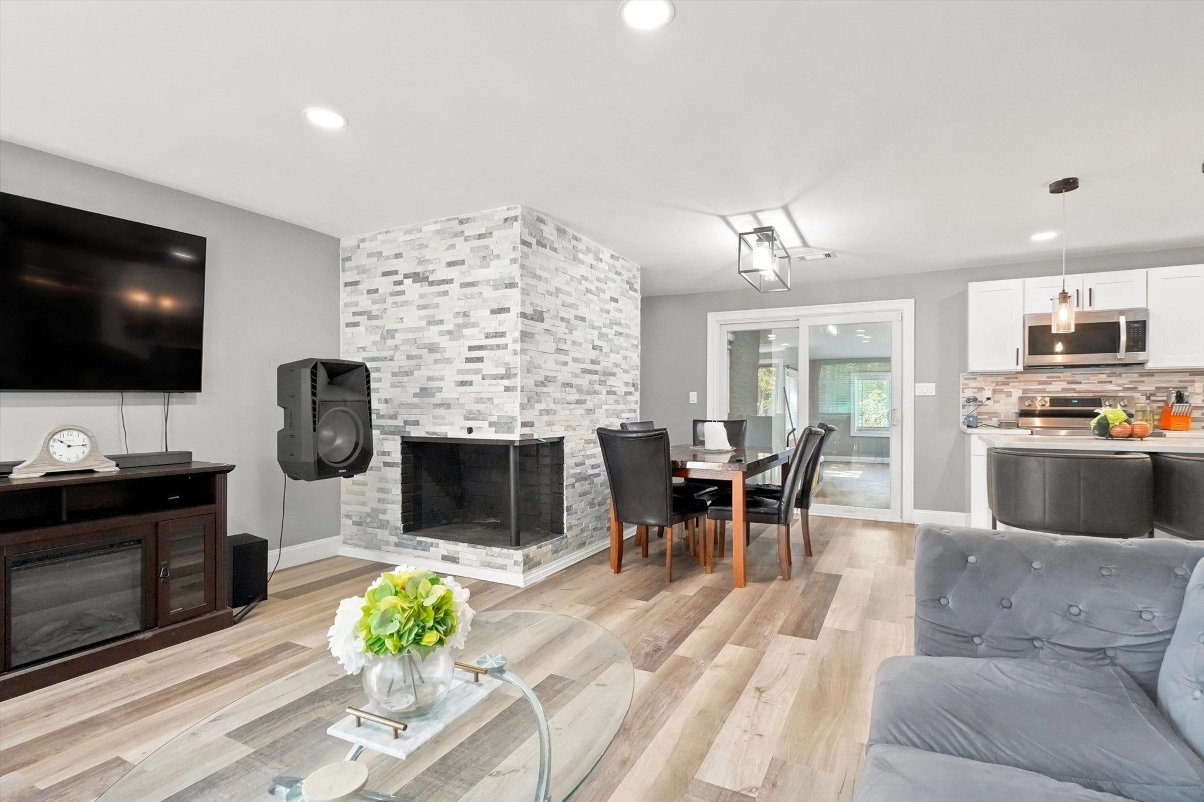
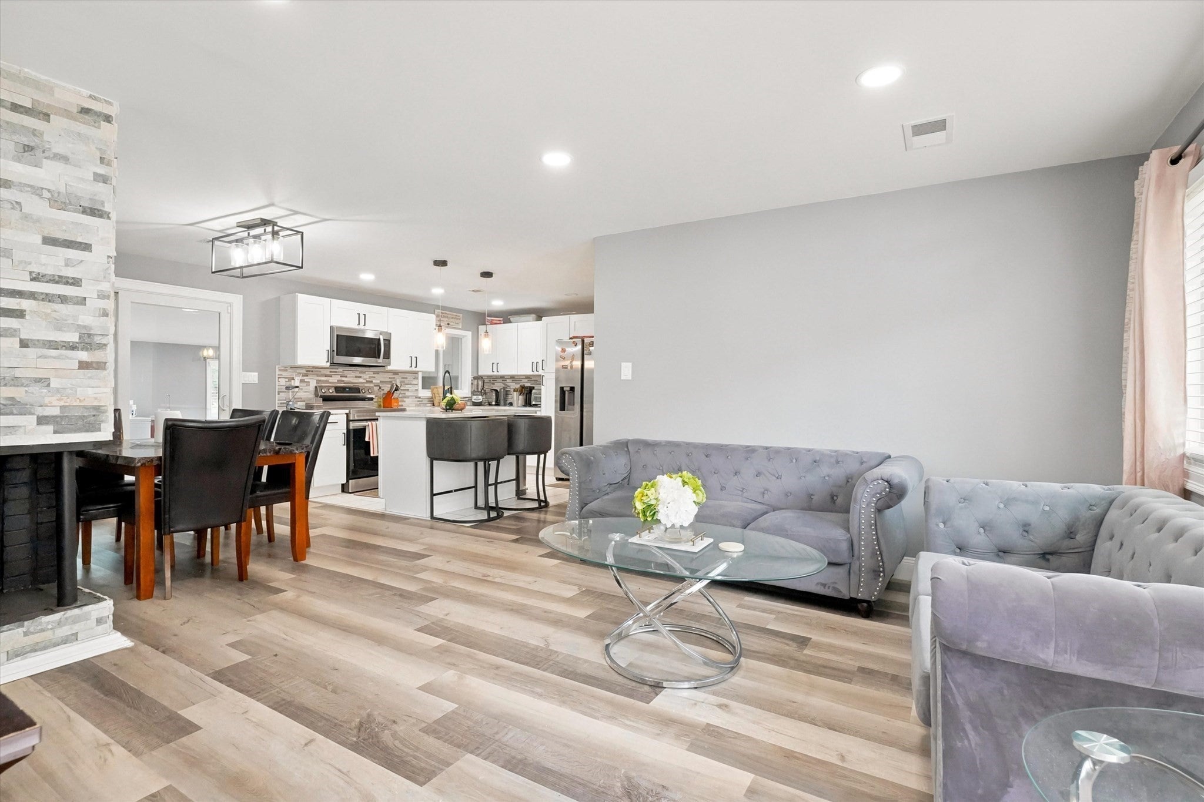
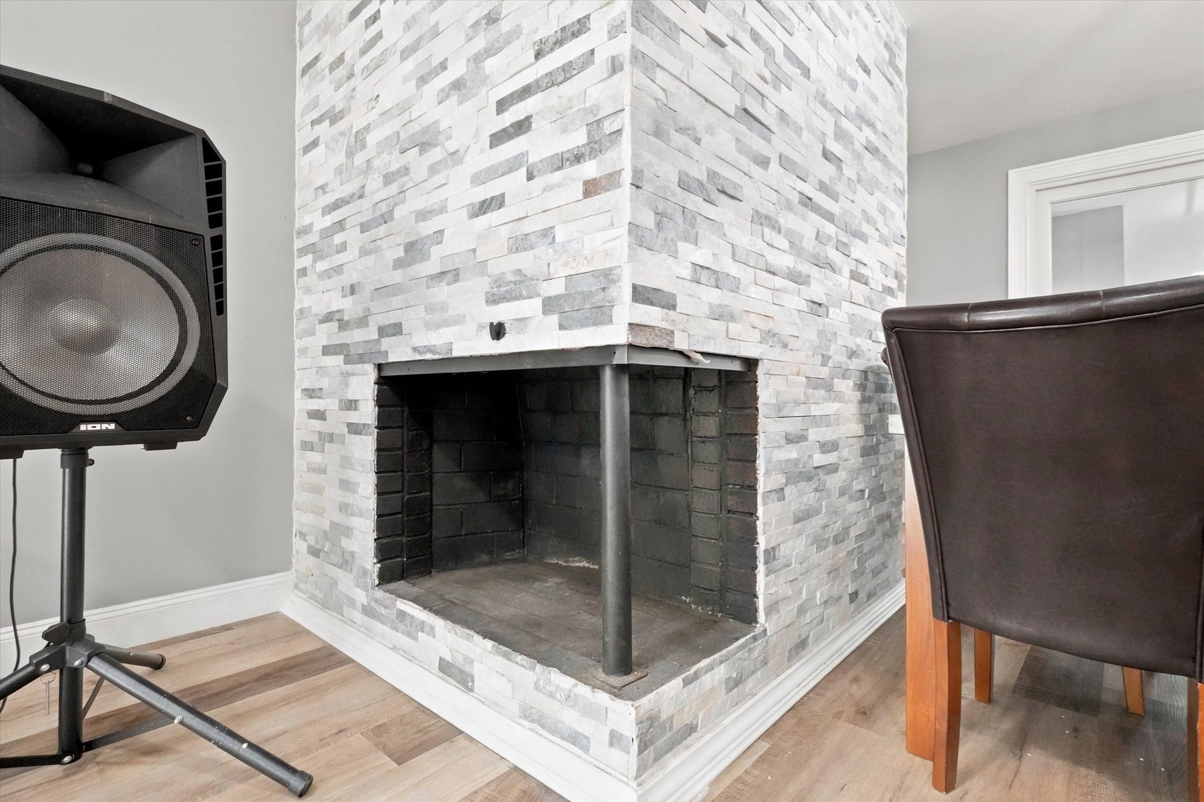
Enter an interest rate to see your estimated monthly payment.Welcome to 14 Pineview Terrace, Brockton, MA, a meticulously remodeled single-family residence originally constructed in 1950. Spanning 1644 square feet of living space, this property has undergone a complete interior update, transforming it into a contemporary haven designed for sophisticated living. The recently updated kitchen is a testament to modern design and functionality, equipped with sleek stainless steel appliances that cater to culinary enthusiasts. This space is ideal for both everyday meals and entertaining. This residence offers four bedrooms and two full bathrooms, providing comfortable and private accommodations. Each space has been thoughtfully updated to reflect a refined aesthetic and practical living. Further enhancing the property's appeal are the practical and desirable outdoor features. A private yard offers an exclusive retreat, complemented by a serene pool perfect for relaxation or social gatherings. The ranch-style architecture provides a timeless aesthetic. To fully appreciate the refined craftsmanship and lifestyle potential of this exceptional property, we invite your discerning inquiry and a private viewing.
| 2 weeks ago | Listing updated with changes from the MLS | |
| 2 weeks ago | Price changed to $599,900 | |
| 2 weeks ago | Status changed to Active | |
| 2 months ago | Listing first seen on site |

The property listing data and information, or the Images, set forth herein were provided to MLS Property Information Network, Inc. from third party sources, including sellers, lessors, landlords, and public records, and were compiled by MLS Property Information Network, Inc. The property listing data and information, and the Images, are for the personal, non-commercial use of consumers having a good faith interest in purchasing, leasing or renting listed properties of the type displayed to them and may not be used for any purpose other than to identify prospective properties which such consumers may have a good faith interest in purchasing, leasing or renting. MLS Property Information Network, Inc. and its subscribers disclaim any and all representations and warranties as to the accuracy of the property listing data and information, or as to the accuracy of any of the Images, set forth herein.
Last checked 2026-11-02 10:56 PM UTC